
COMMON SPACES
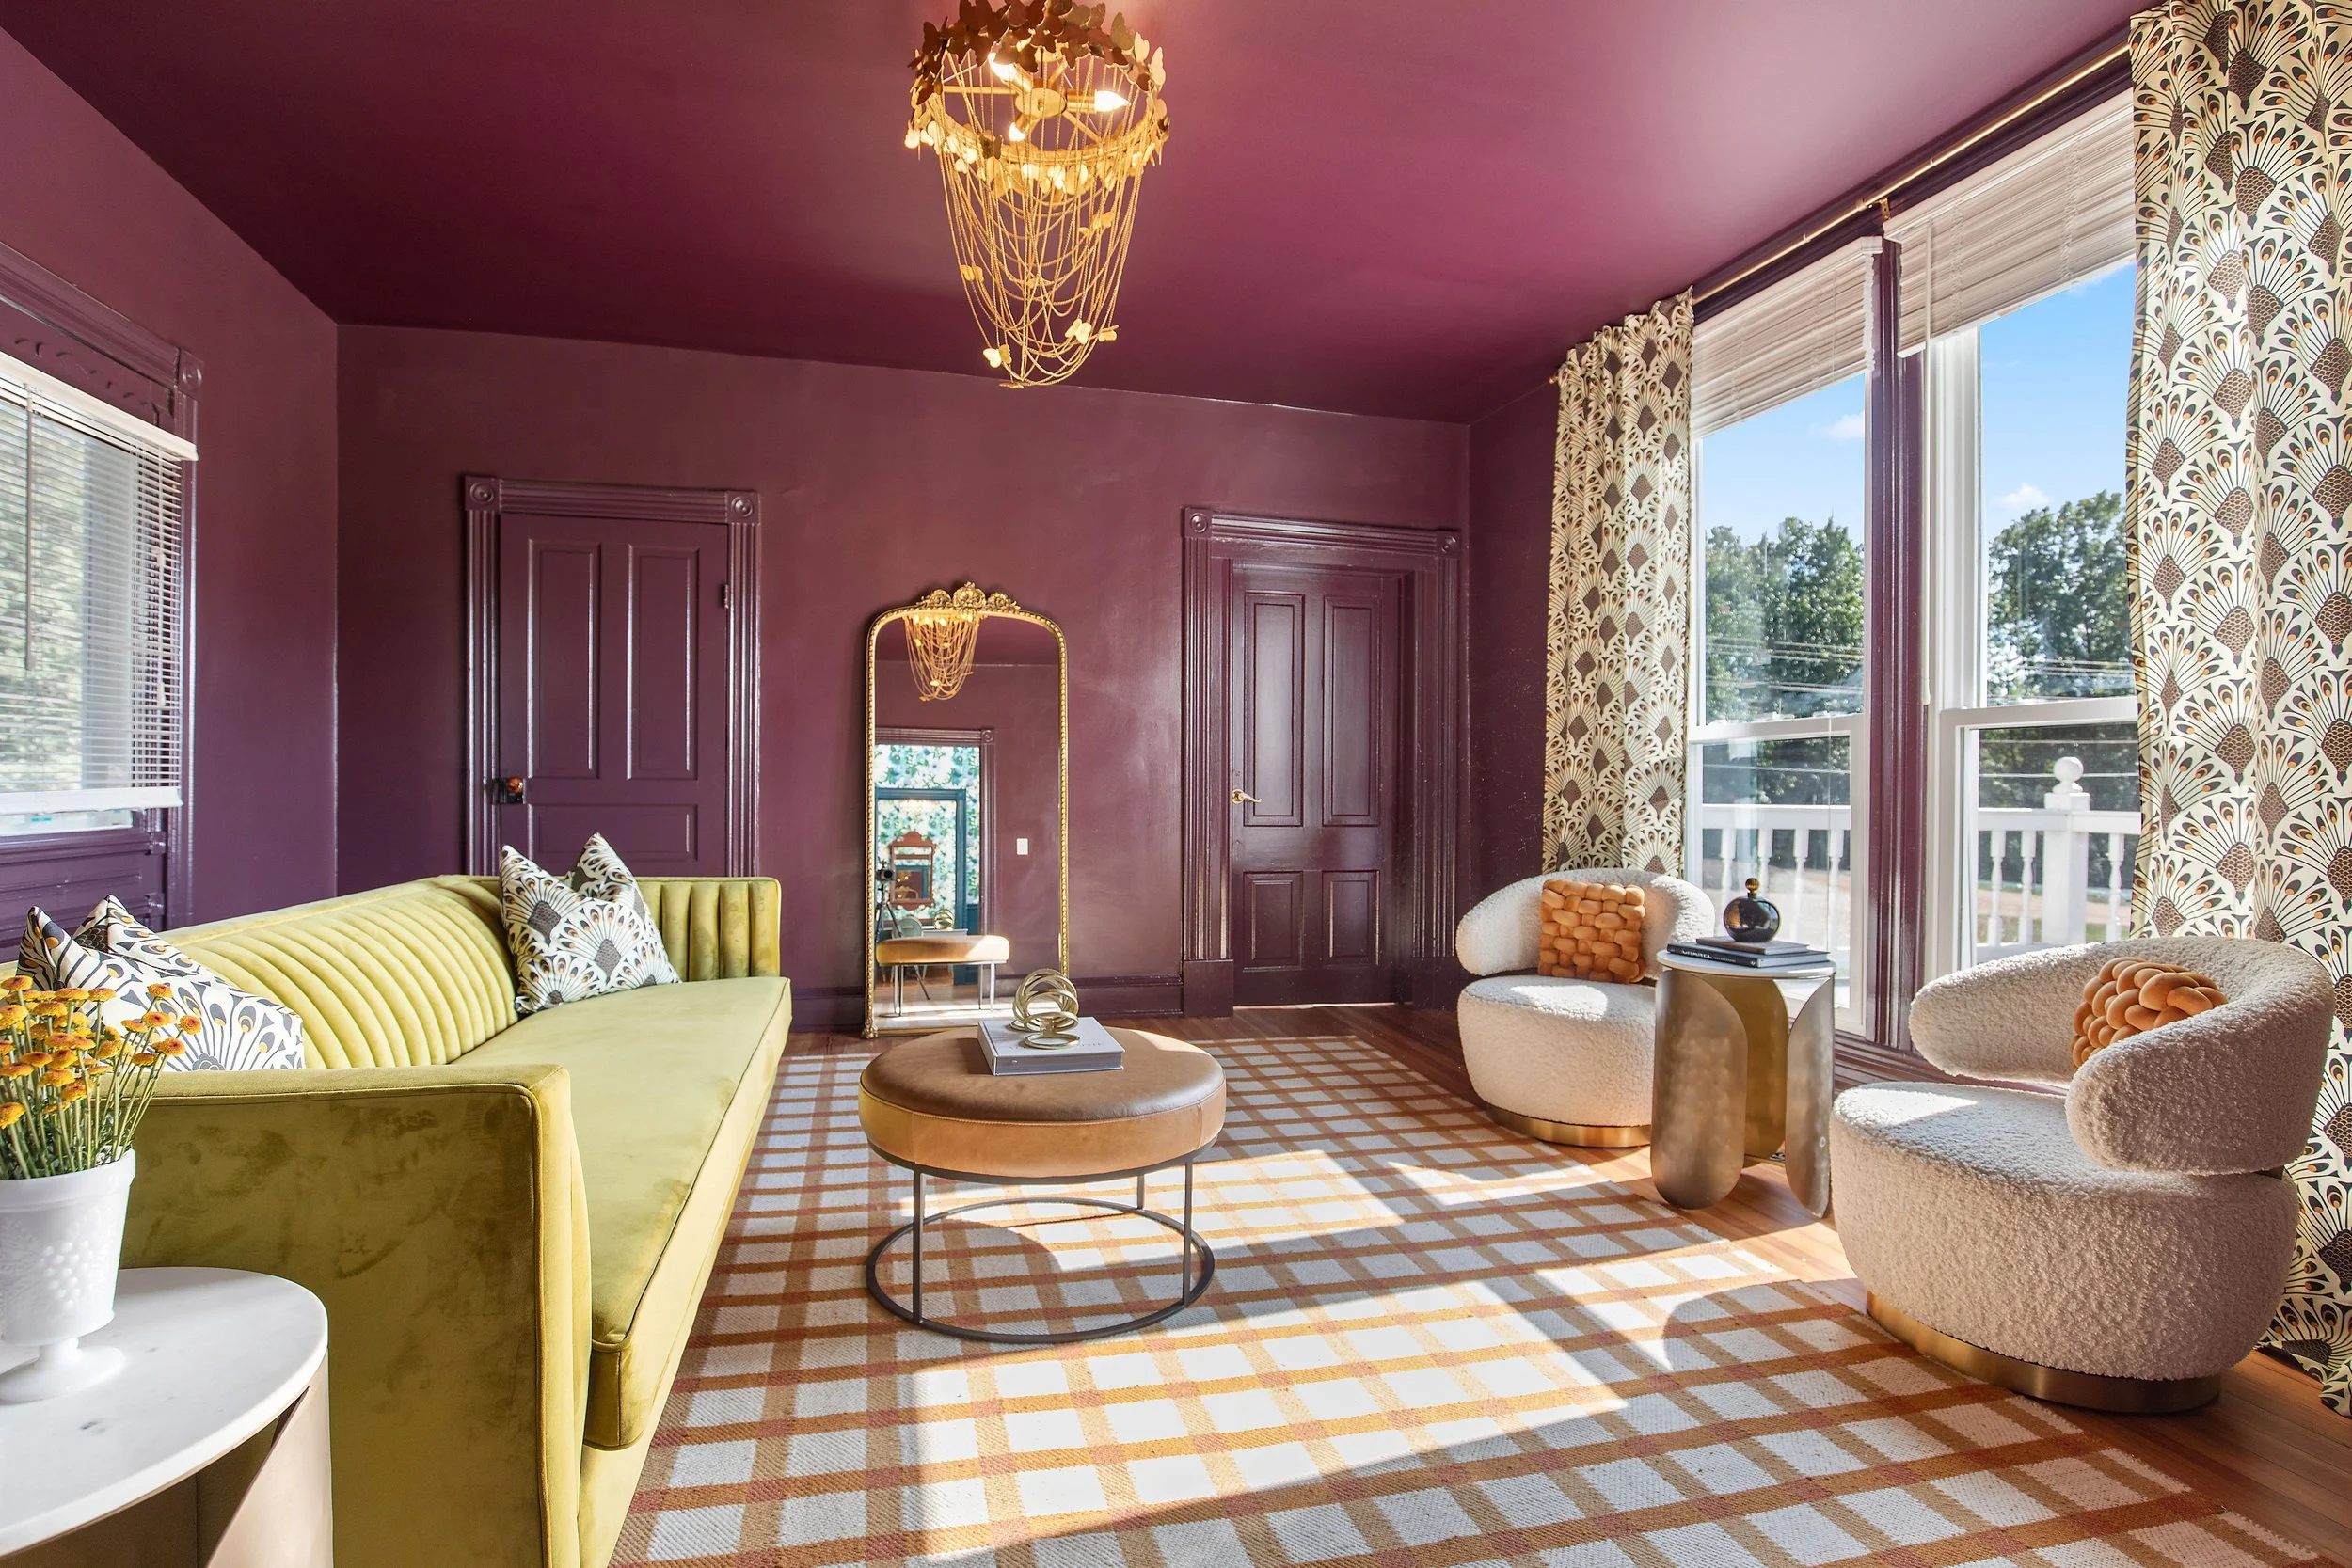
PARLOR
Moody living area with purple walls and conversational seating. This room has a full bath with a stand-up shower available for all guests to use. There is also a separate ADA compliant half bath located inside of the parlor.
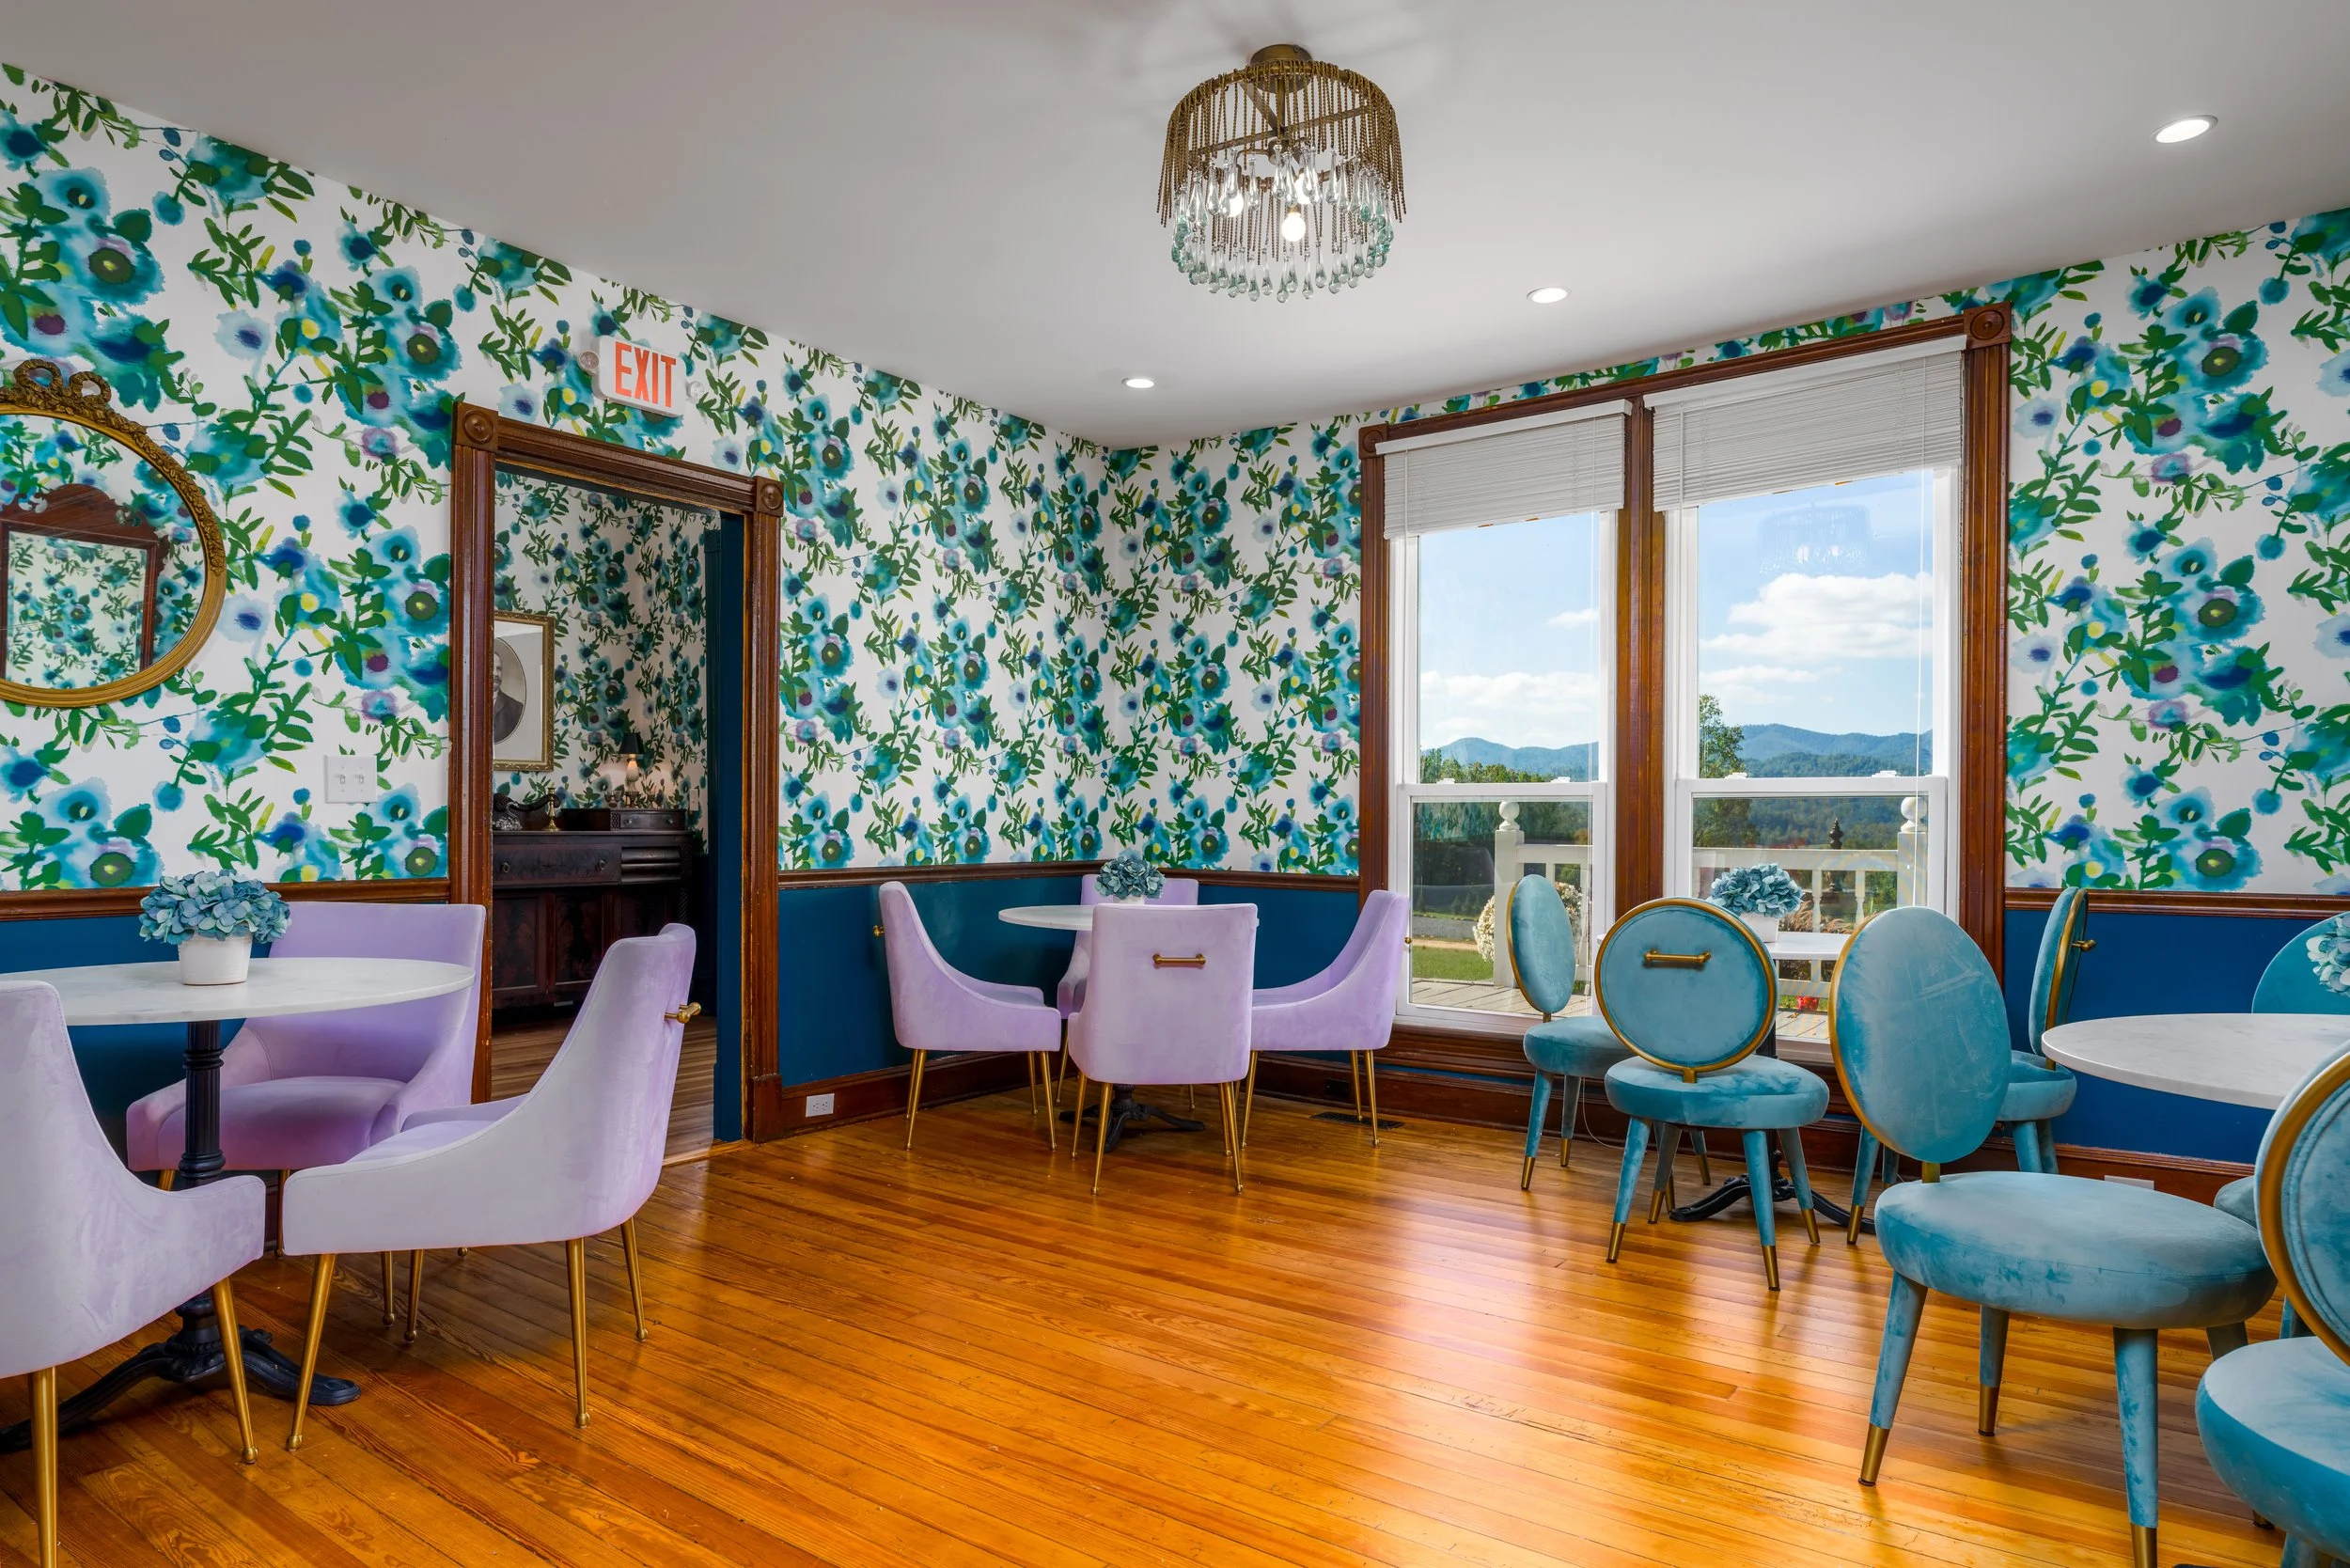
DINING
Four separate 4-seat dining tables are great for card games, cocktails, or meals. Off of the sunroom is our commercial-grade kitchen. Guests that rent the whole house gain access to this for meal preparation or hand over those duties to your catering outfit or personal chef!
LOUNGE
Original 110" high functional wood pocket doors separate the dining area from another living space, featuring 2 champagne velvet sofas, an additional 4-seat dining table for games or eating, and a half bath.
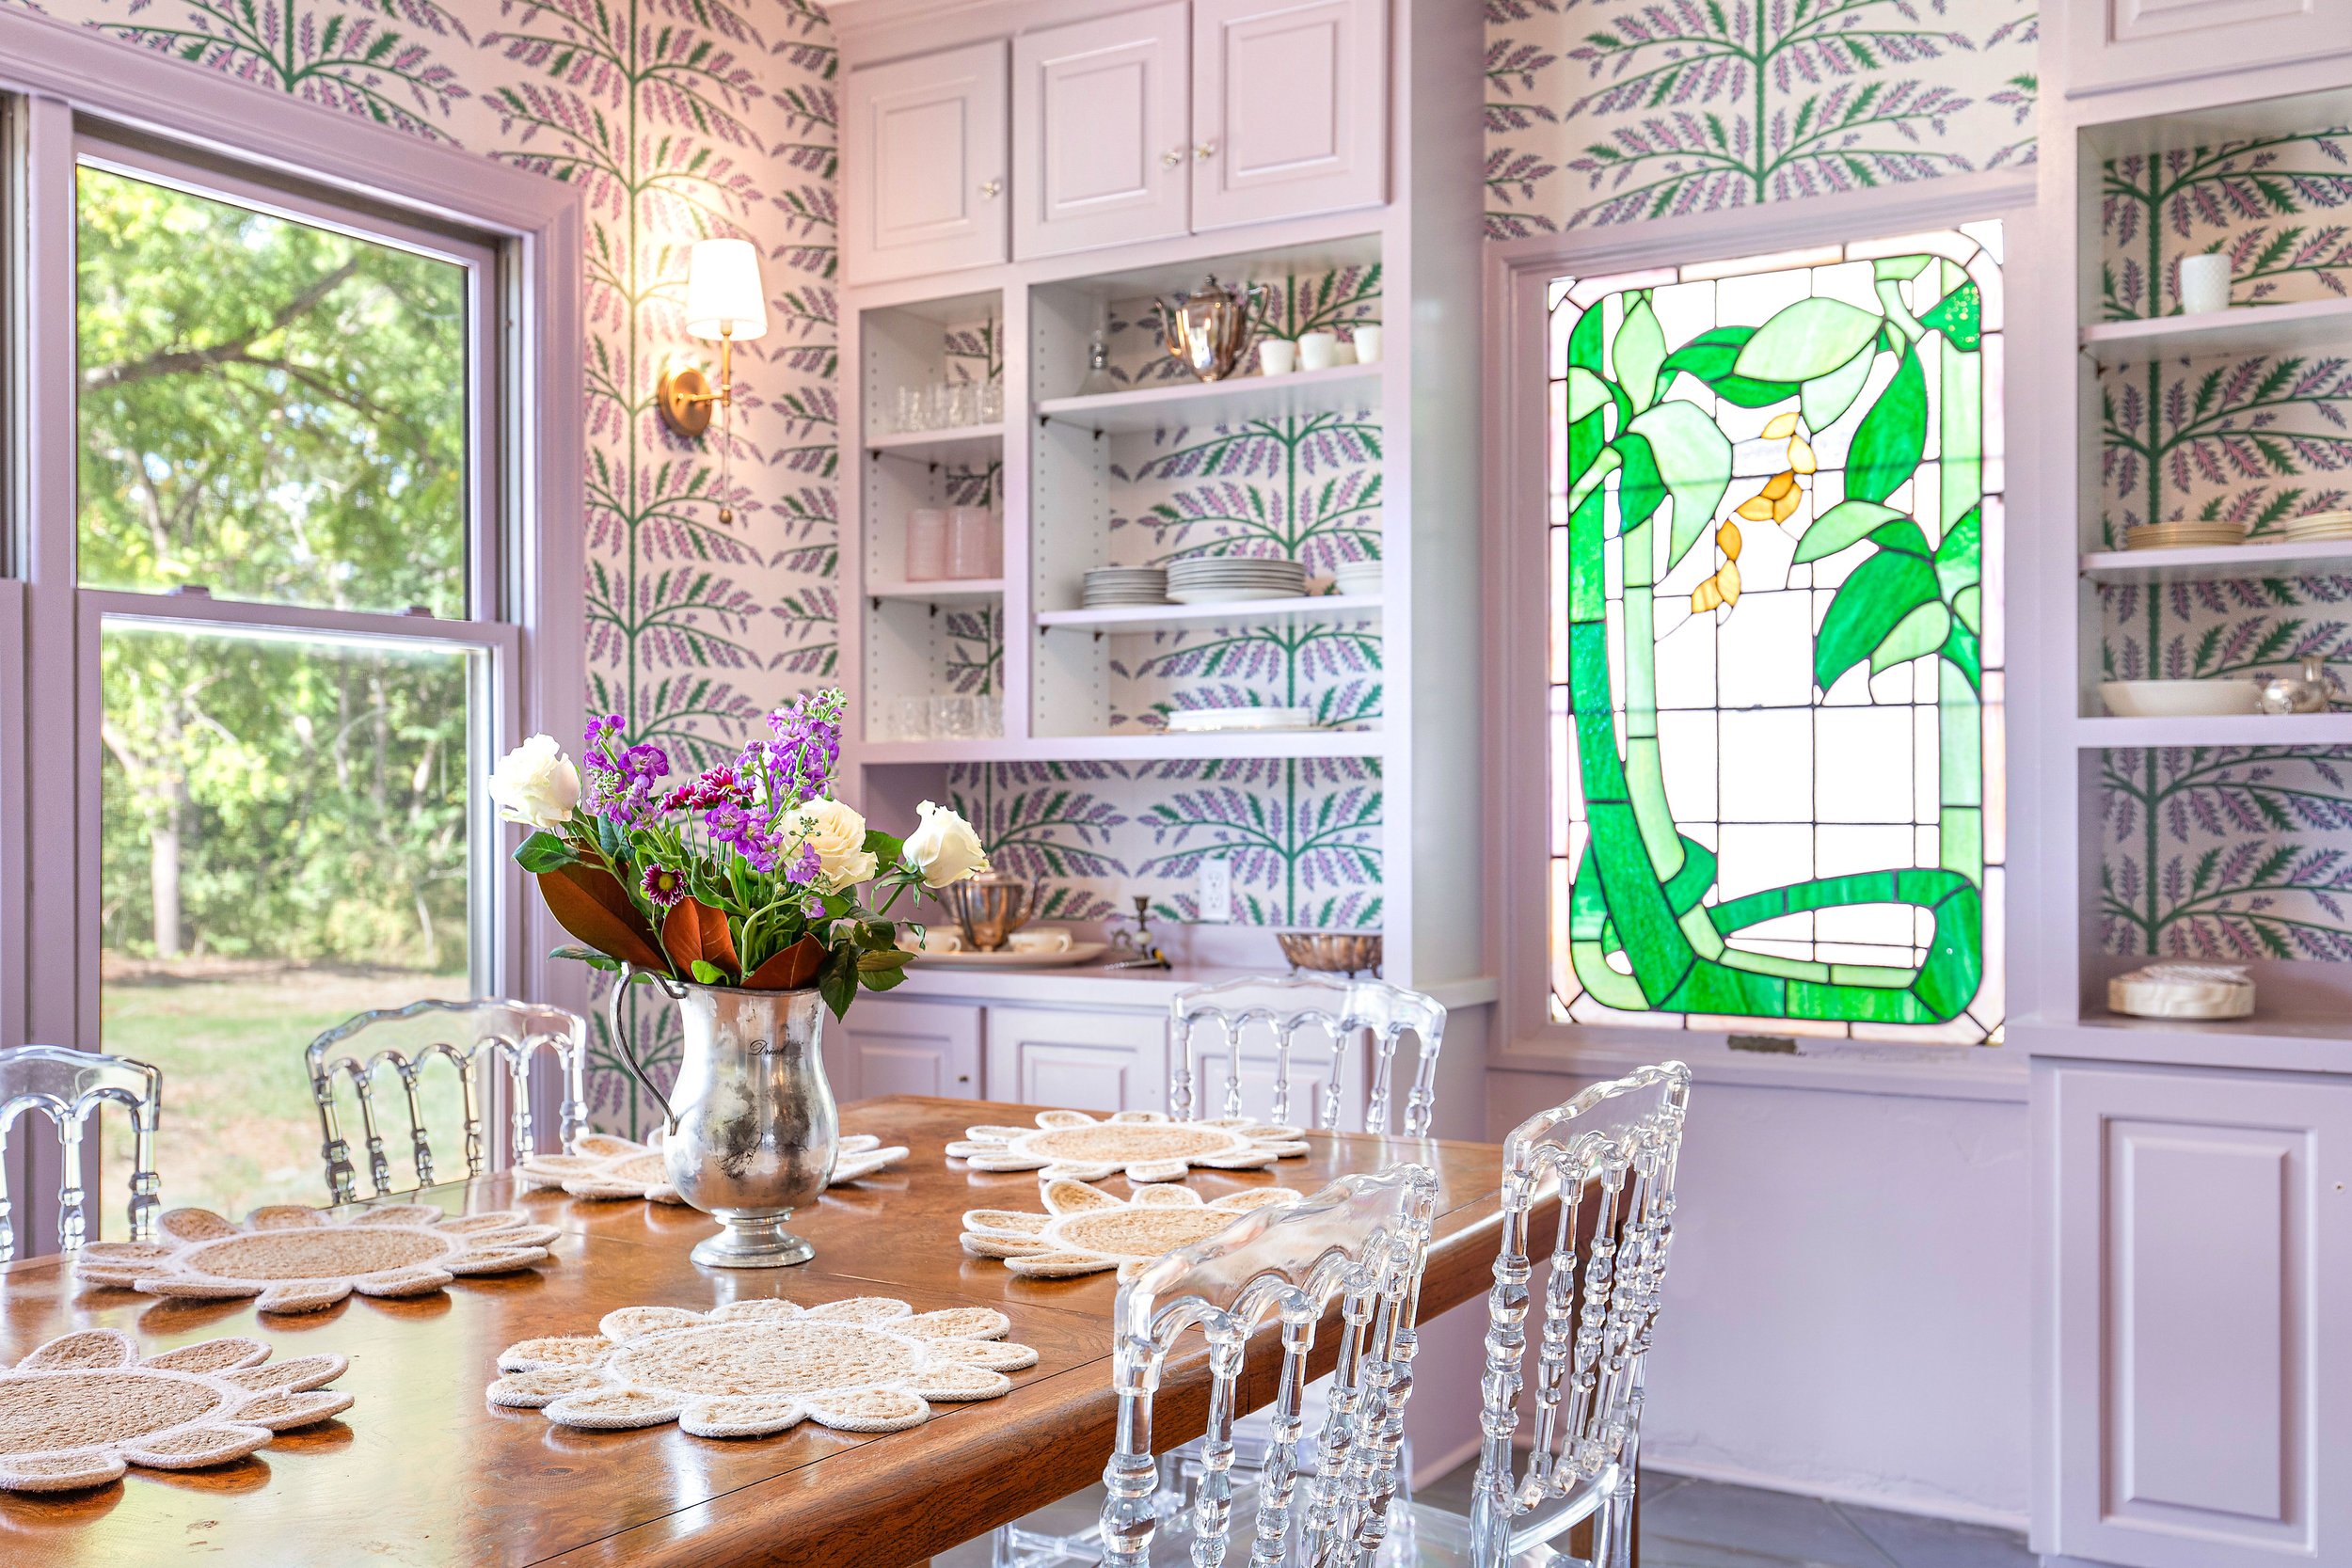
SUNROOM
The sunroom has an 8-seat dining table, a fridge, microwave, toasters, dishware and glassware, and a coffee and tea set up.
GROUNDS
Guests joining us for any season will enjoy sweeping mountain views on our expansive front porch and gravel patio, complete with adirondack chairs and propane fire pits.






SUITES
FIRST FLOOR
Our first floor is home to Suites 1-3. Suite 2 is the largest guestroom at the Estate (excluding our third-floor Honeymoon Suite). A double-door passage can combine Suites 1 and 2 if you wish. Coming soon: Suite 3 will be ADA compliant, including a roll-in shower with bars and fold-down shower seat.
SECOND FLOOR
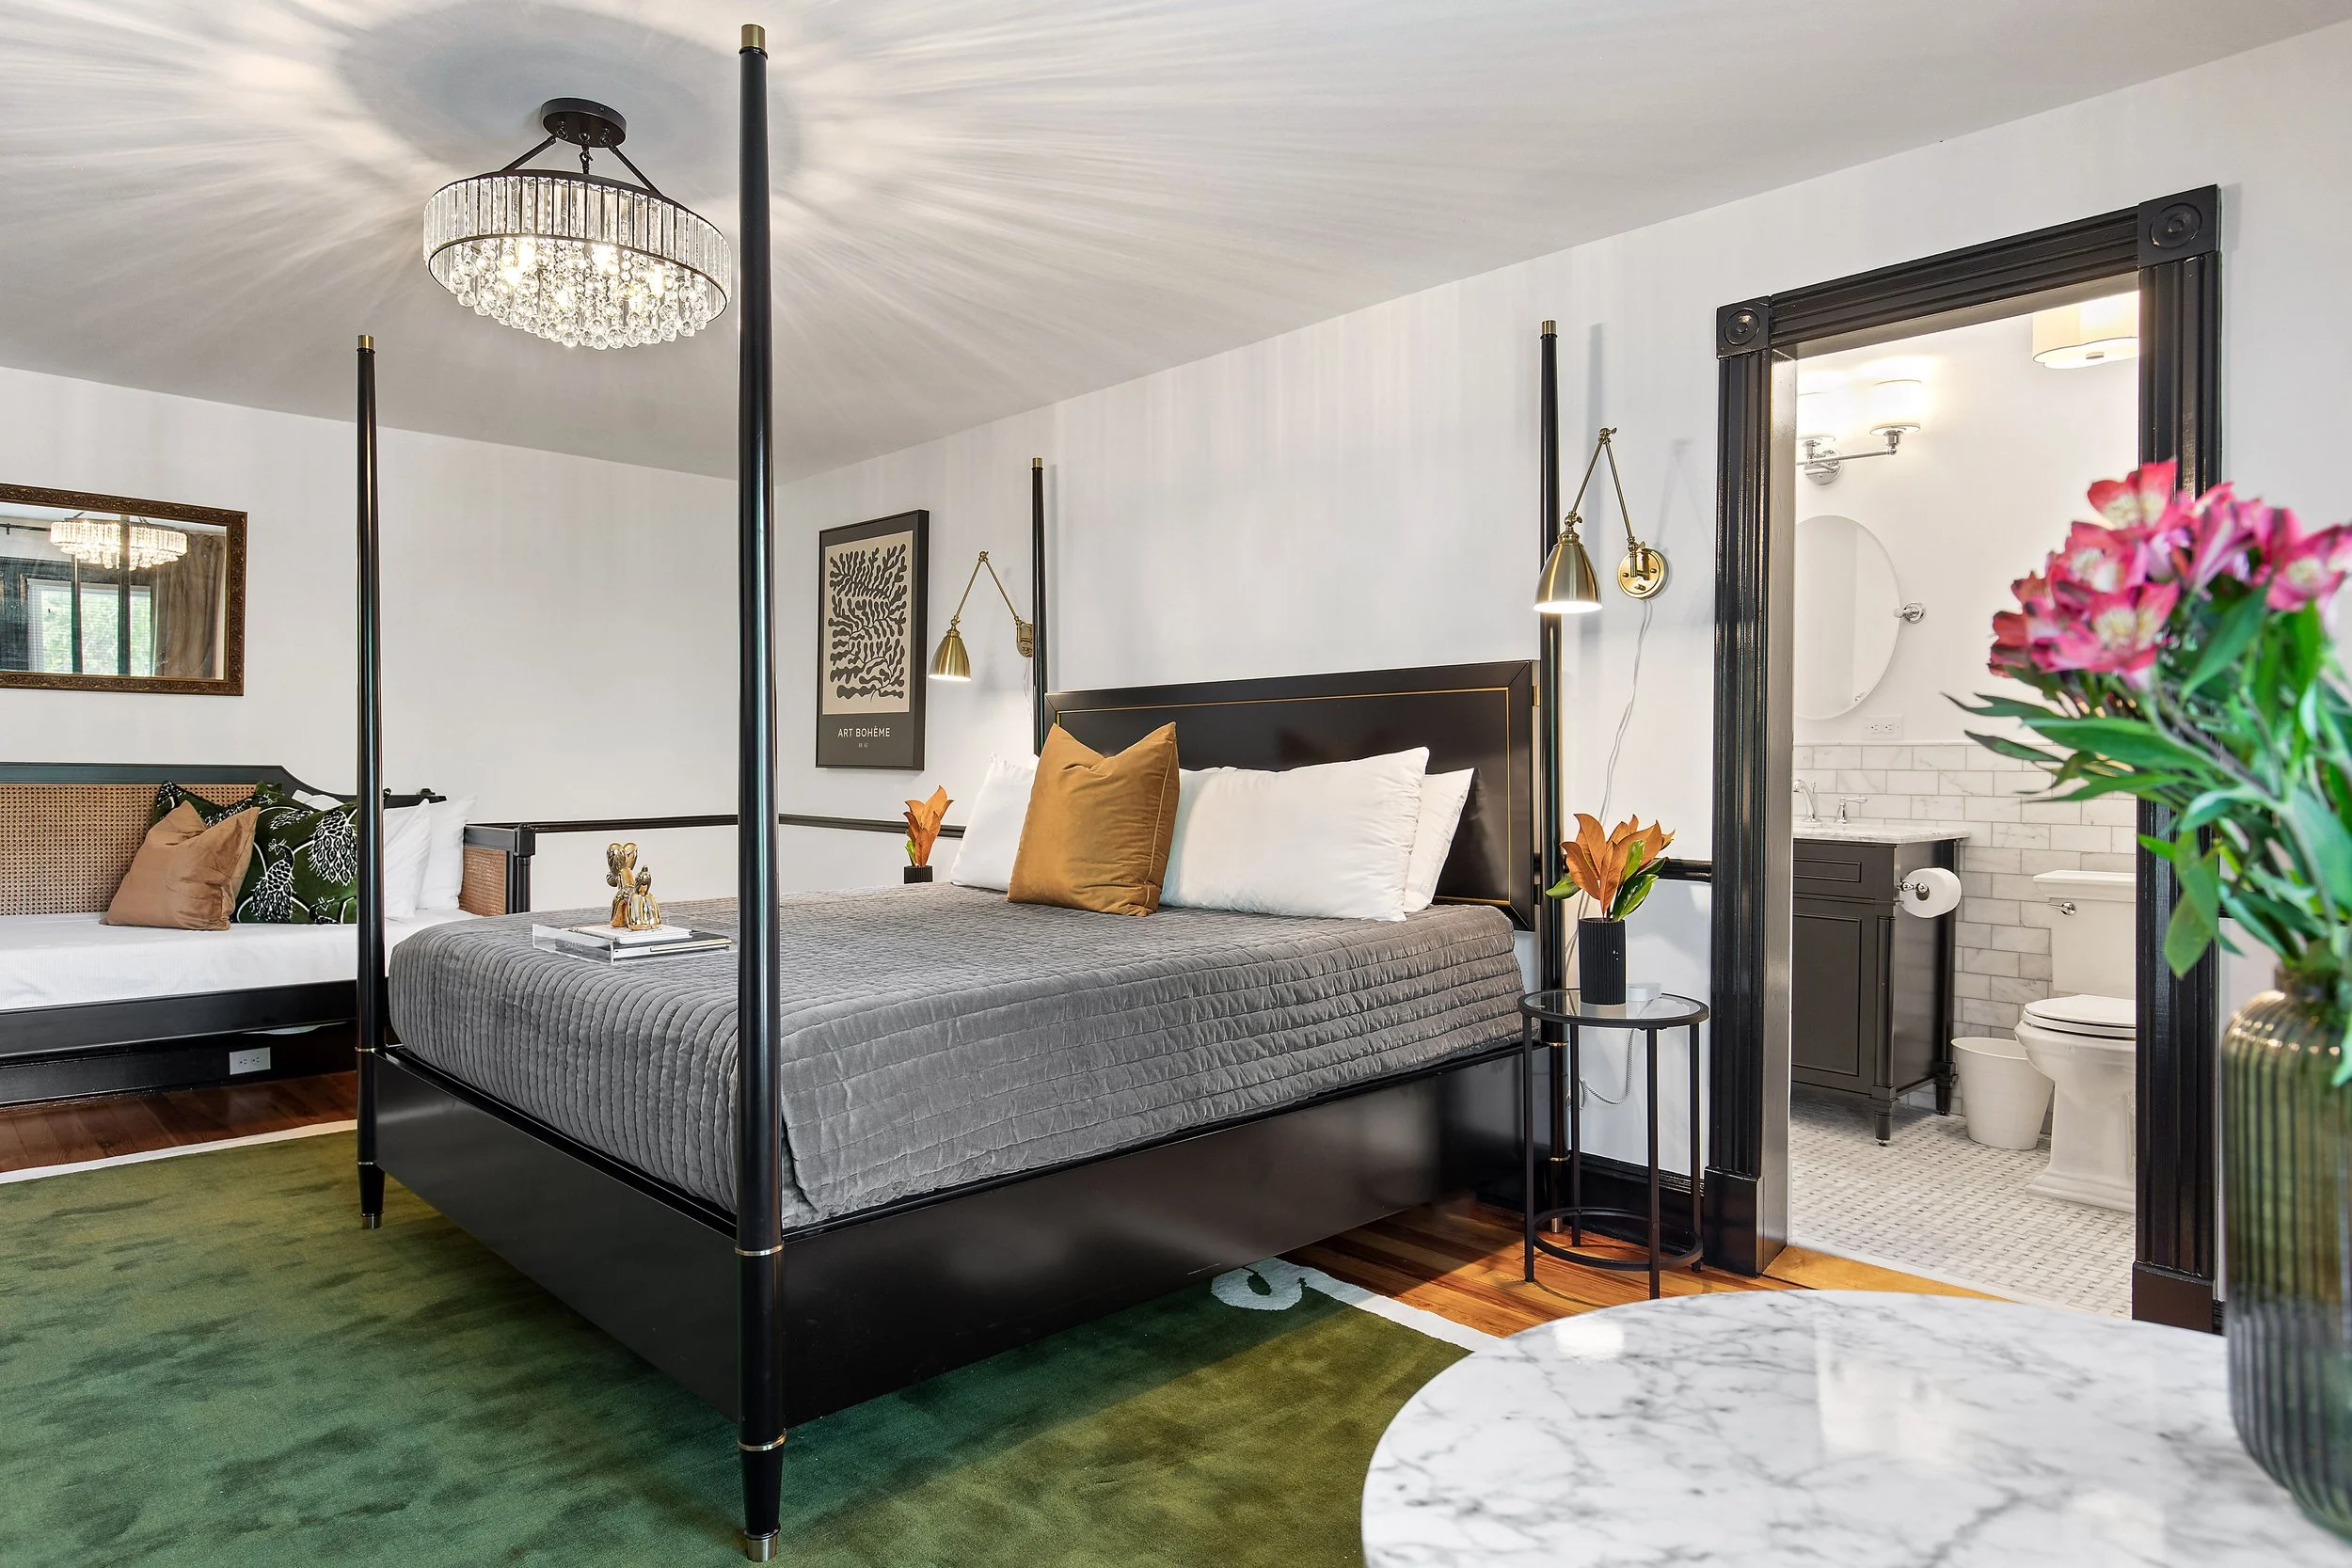
Suites 4 through 10 are located on our second floor; stairs are required to access these guestrooms. A semi-private covered porch has shared access by Suites 7, 8, and 9. Suites 9 and 10 boast beautiful south-facing mountain views.
THIRD FLOOR
Our third-floor apartment suite, or “honeymoon” suite is perfect for getting ready for your big day, and serves as a romantic, private retreat for couples.

Suite 1

Suite 2
Suite 4

Suite 5

Suite 6
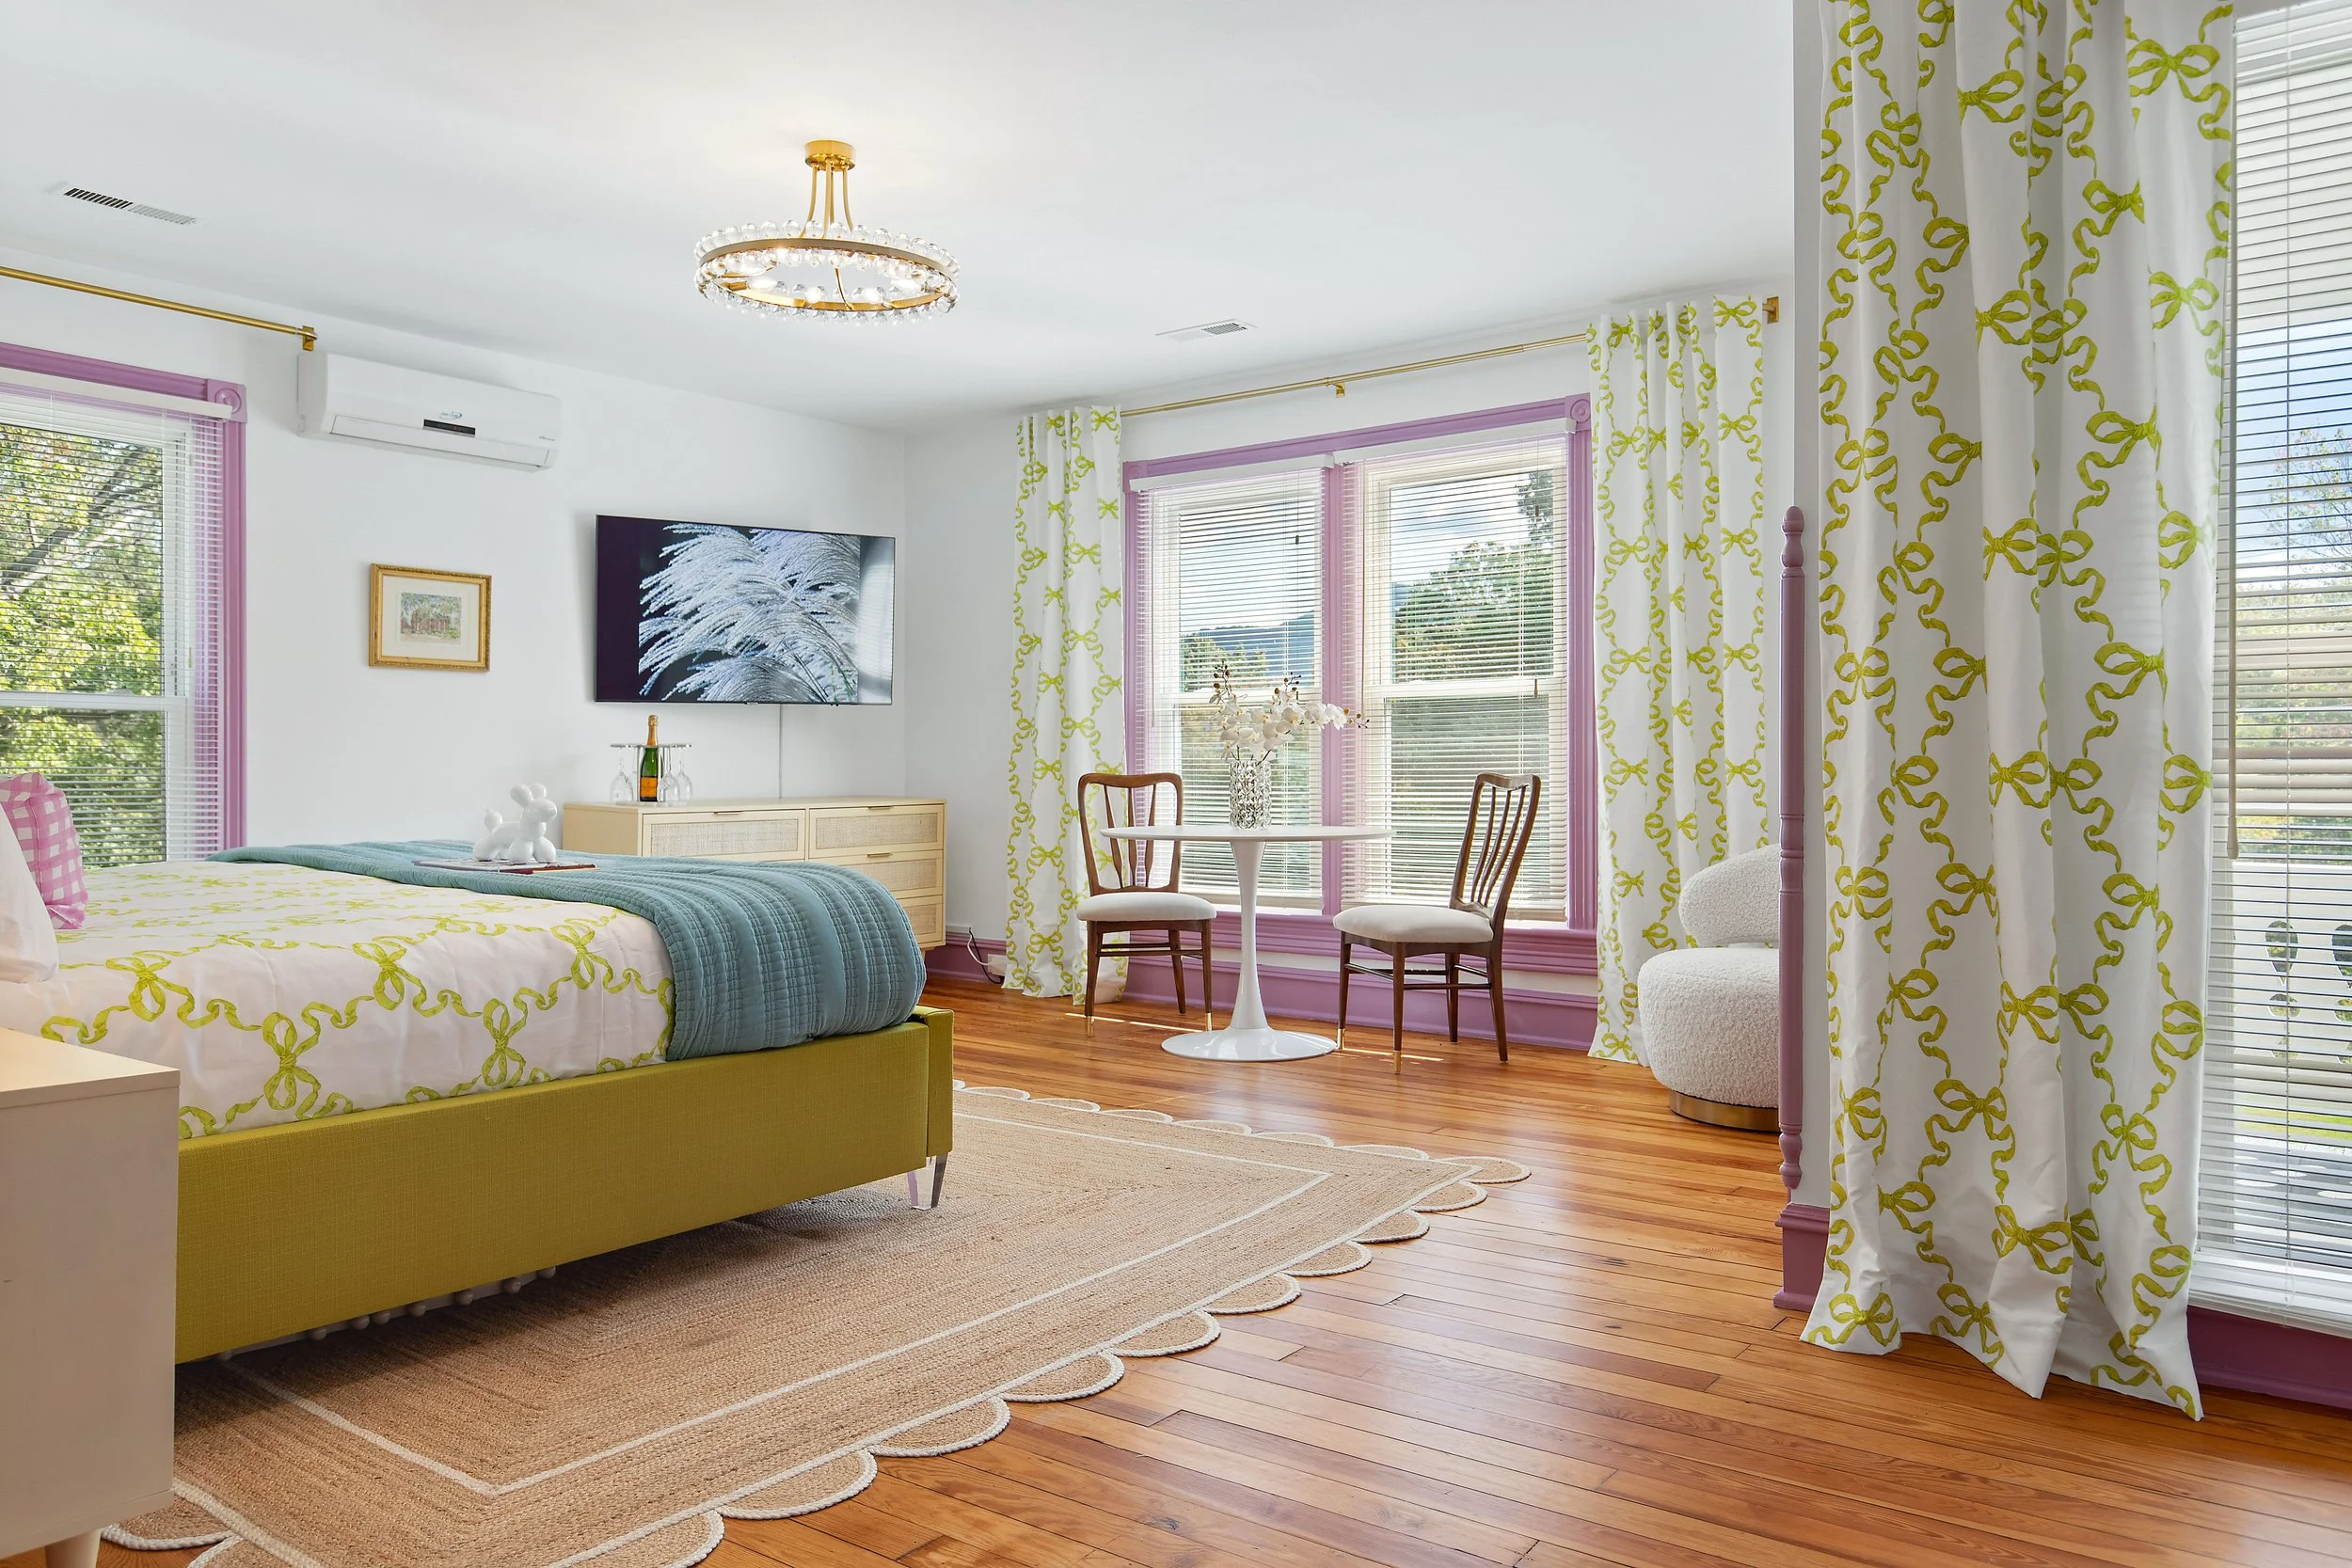
Suite 7

Suite 8

Suite 9

Suite 10

Suite 11

Suite 11

Suite 11